
Floor plans
Eight layouts. One residence.
From compact studios to two-bedroom corner suites — every floor plan at The Suites Prince George, with square footage, suite counts, and the details that matter.
59
Total suites
5
Floors
7
Floor plans
462–830
Square feet
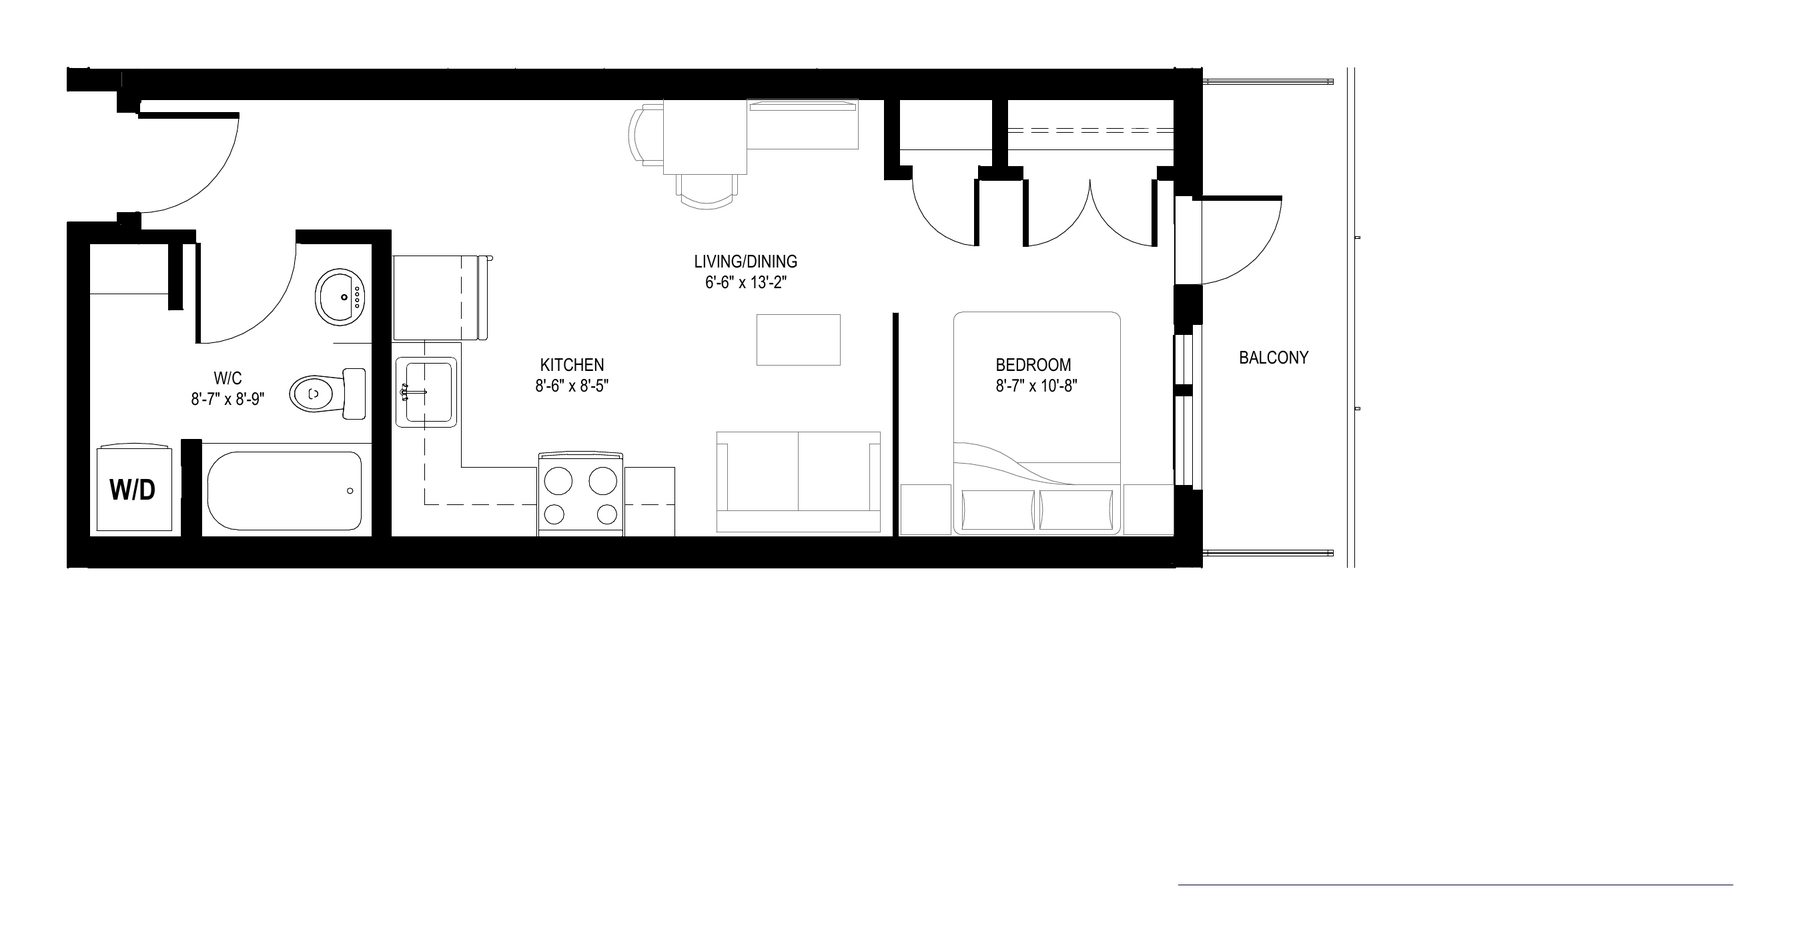
Studio · 25 suites
Suite D
462 square feet
Beds
Studio — open layout
Bath
Full bathroom
Kitchen
Full, stainless appliances
Balcony
Private
A compact, fully self-contained residence. Built-in bedroom alcove, full kitchen, in-suite laundry, and a private balcony — sized for a single resident or a short corporate stay. Twenty-five suites across the building.
One bedroom · 10 suites
Suite A
624 square feet
Beds
One bedroom
Bath
Full bathroom
Living
Separate living & dining
Closet
Walk-in
The flagship one-bedroom layout. Separate living and dining, full kitchen with a peninsula, walk-in closet, and a balcony off the main room. Available on every floor.
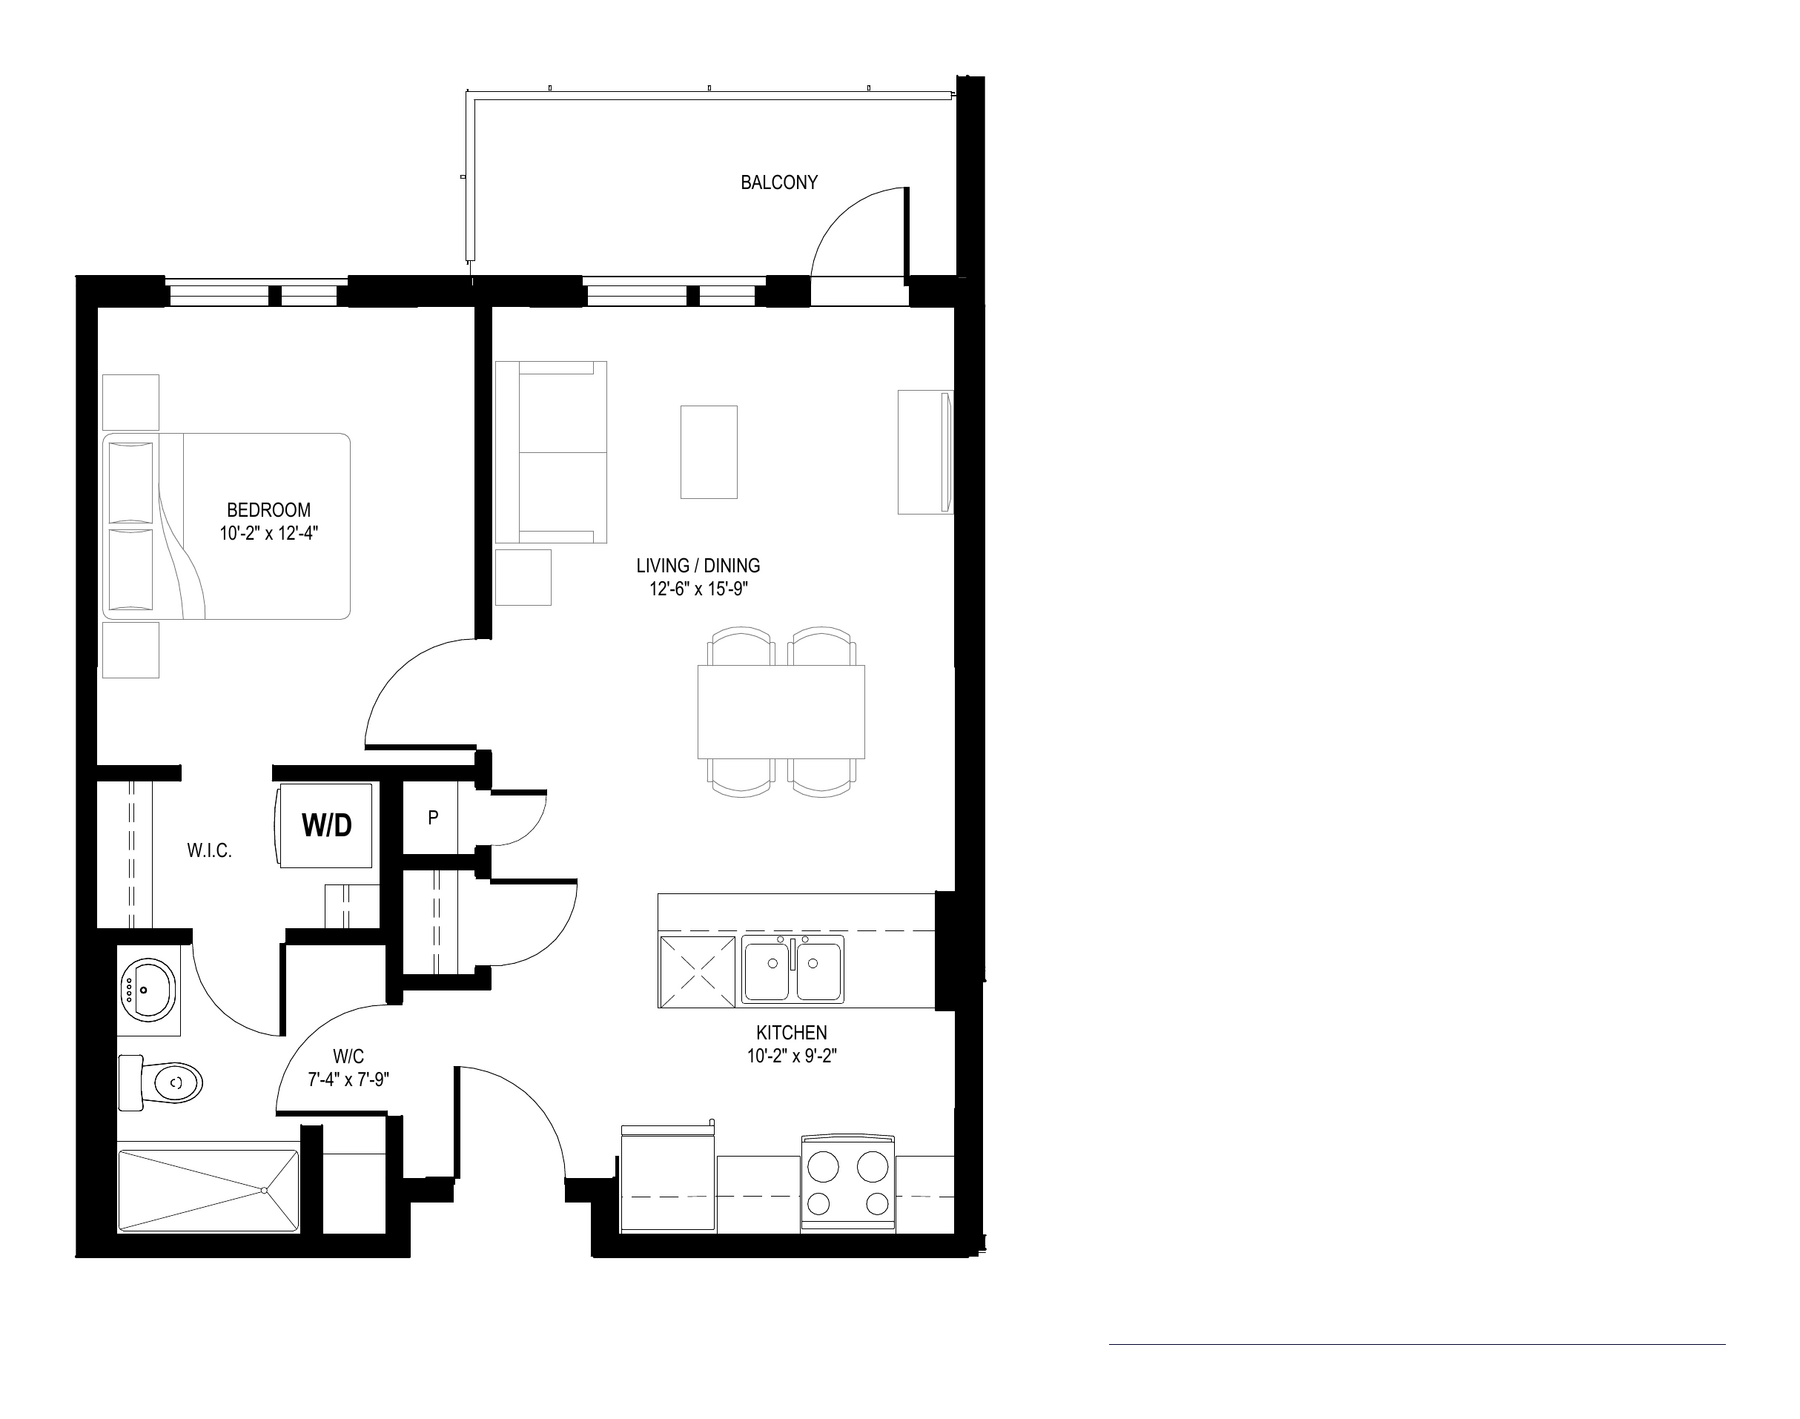
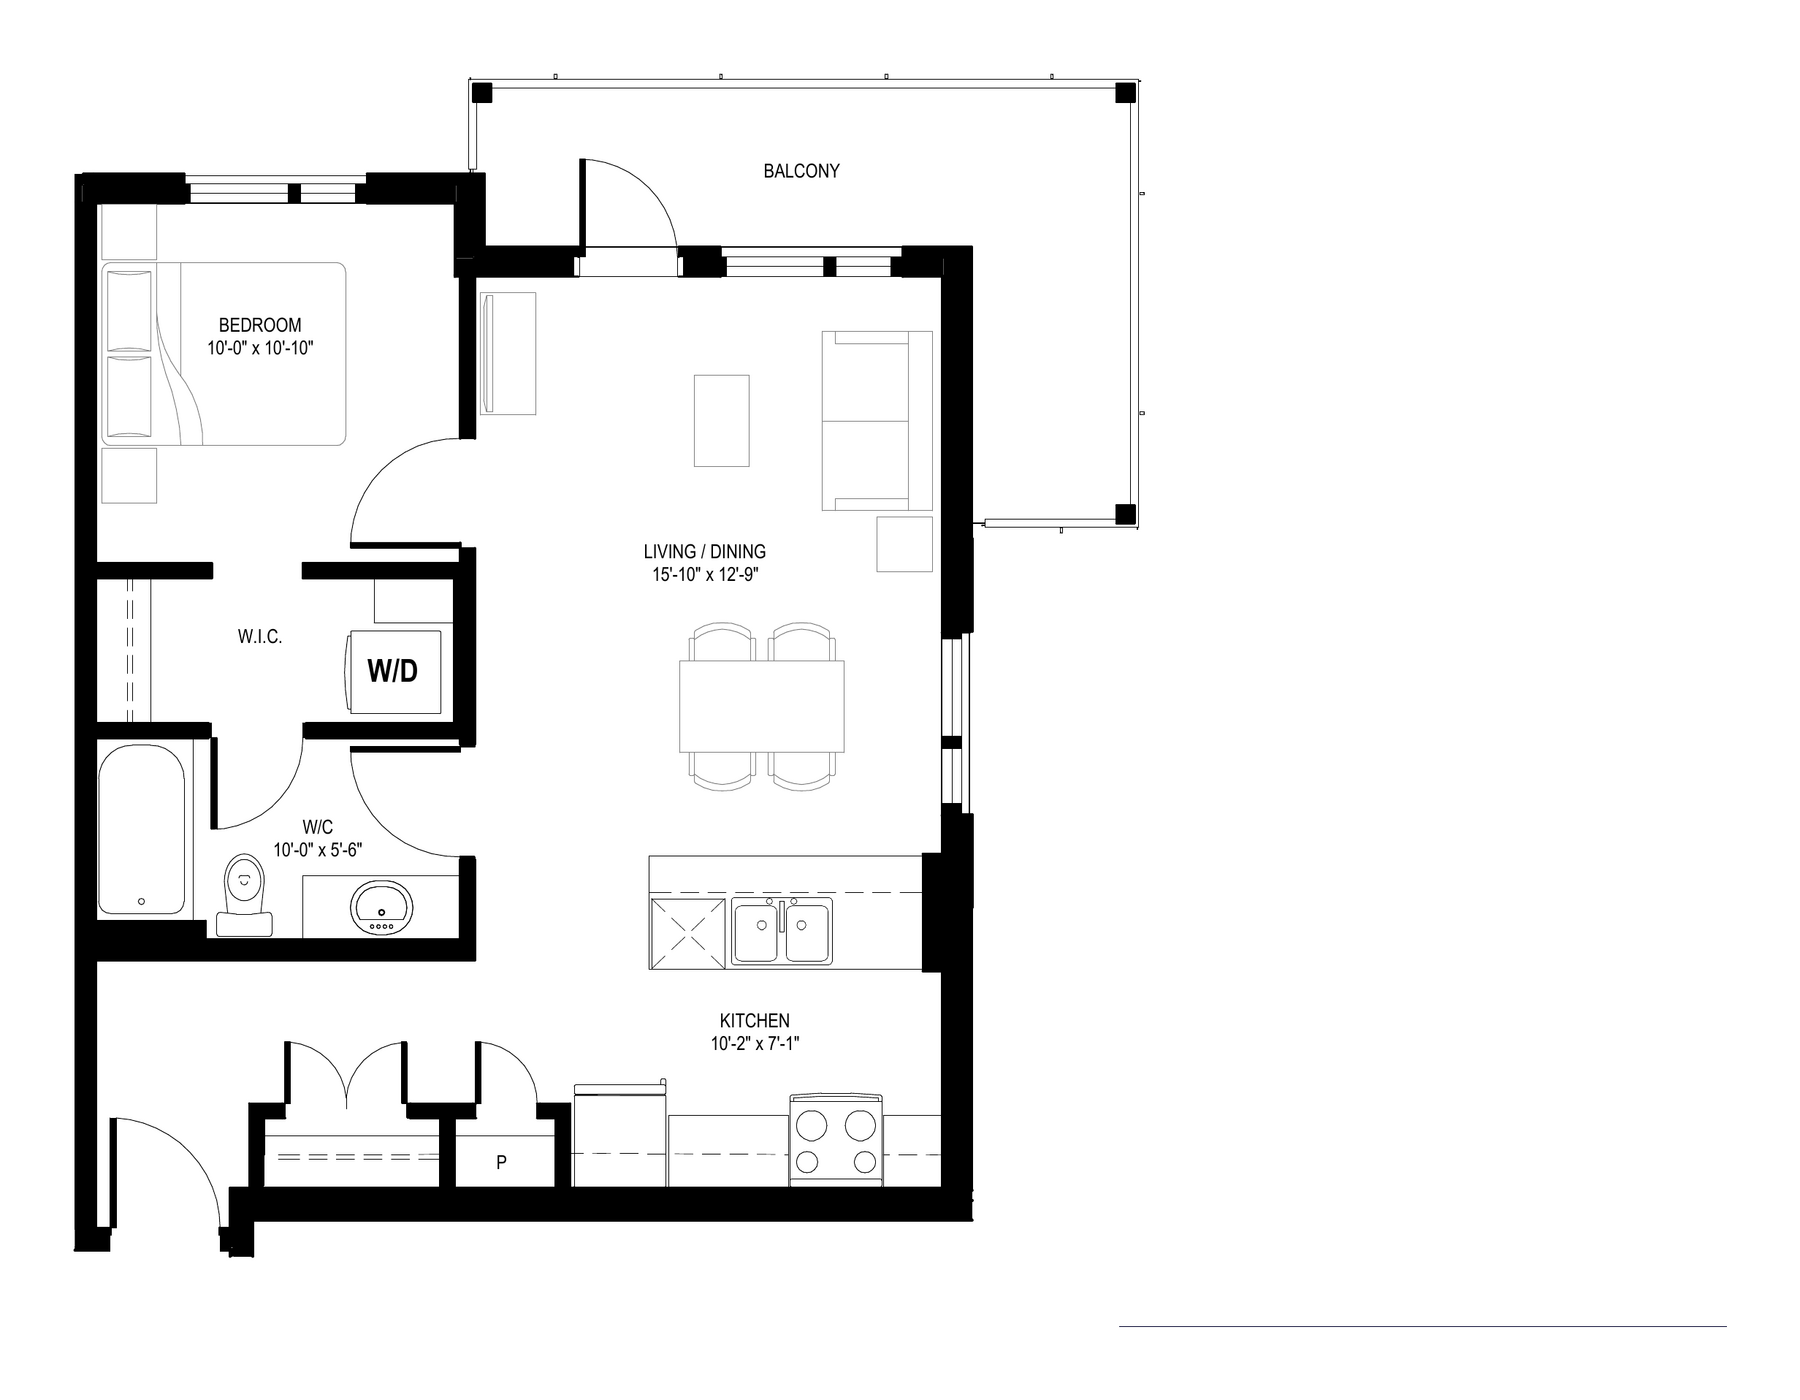
One bedroom · 12 suites
Suite A1
750 square feet
Beds
One bedroom
Bath
Full bathroom
Living
Open living & dining
Floors
Main, 2nd, 3rd only
The largest one-bedroom plan in the building. An expansive open-concept living area opening to a generous balcony, with a full-size kitchen, walk-in closet, and a stacked washer/dryer.
One bedroom · 4 suites
Suite A3
534 square feet
Beds
One bedroom
Bath
Full bathroom
Kitchen
Open galley
Floors
Floors 2–5
An efficient one-bedroom with an open galley kitchen and combined living and dining. The right scale for one or two residents who want a true bedroom without the studio compromise.
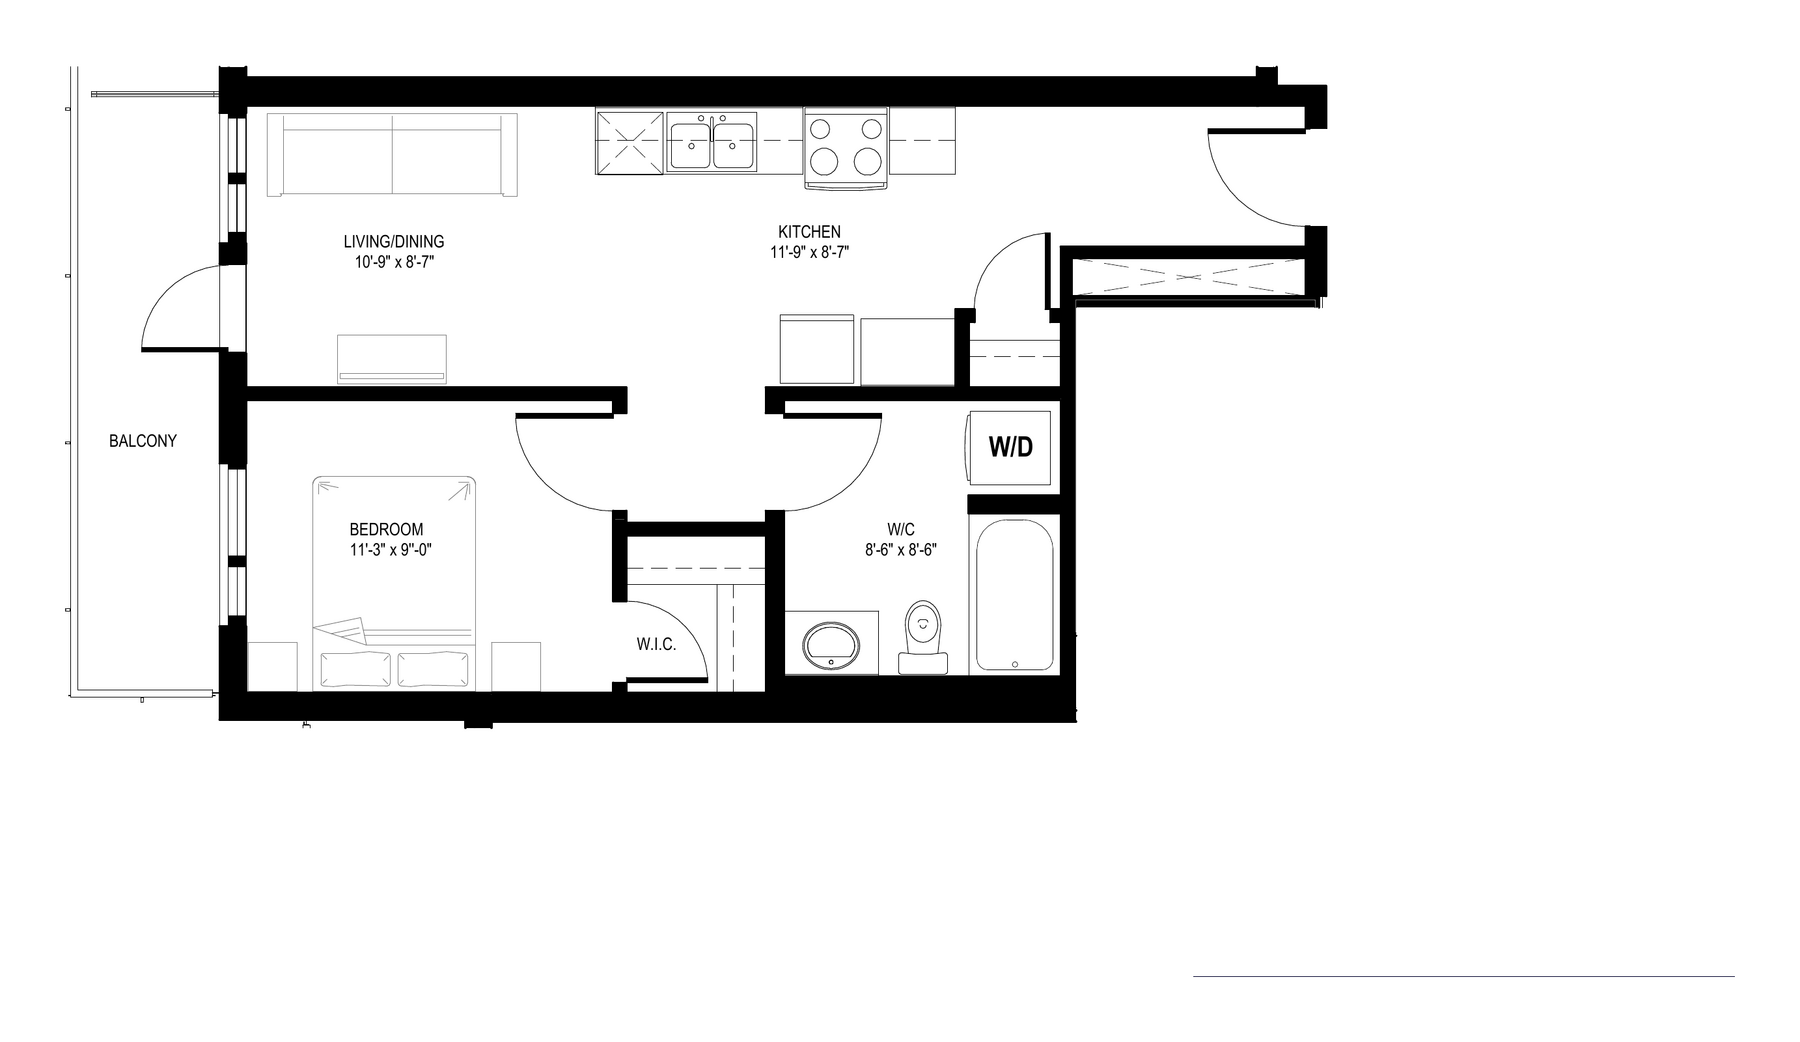
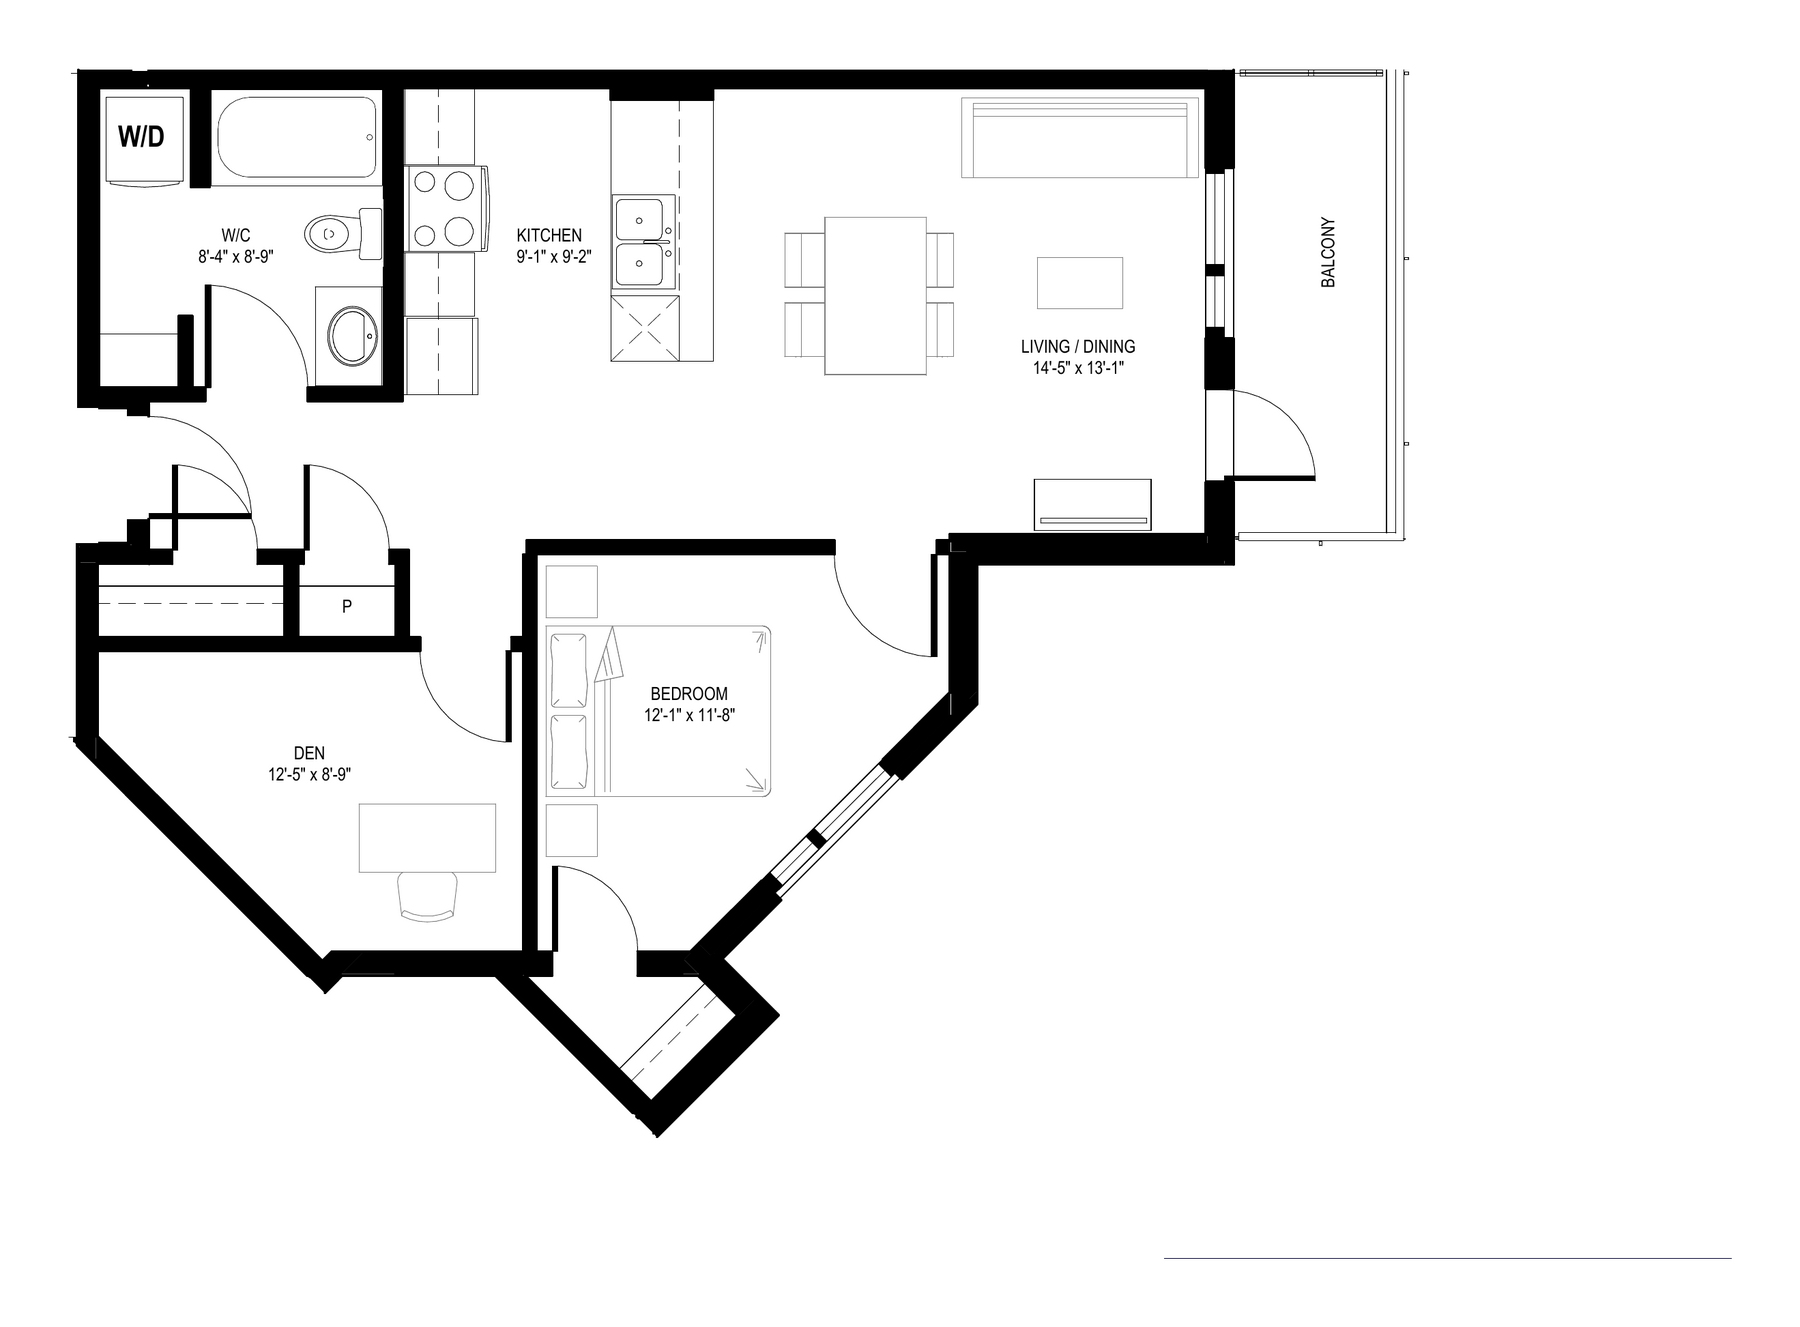
One bedroom + den · 1 suite
Suite B1
748 square feet
Beds
One bedroom + den
Bath
Full bathroom
Layout
Corner with oversized balcony
Availability
Second floor only
A corner residence with a dedicated den — usable as a home office, guest room, or library — alongside a separate bedroom, full bathroom, and an oversized balcony. The only B1 in the building.
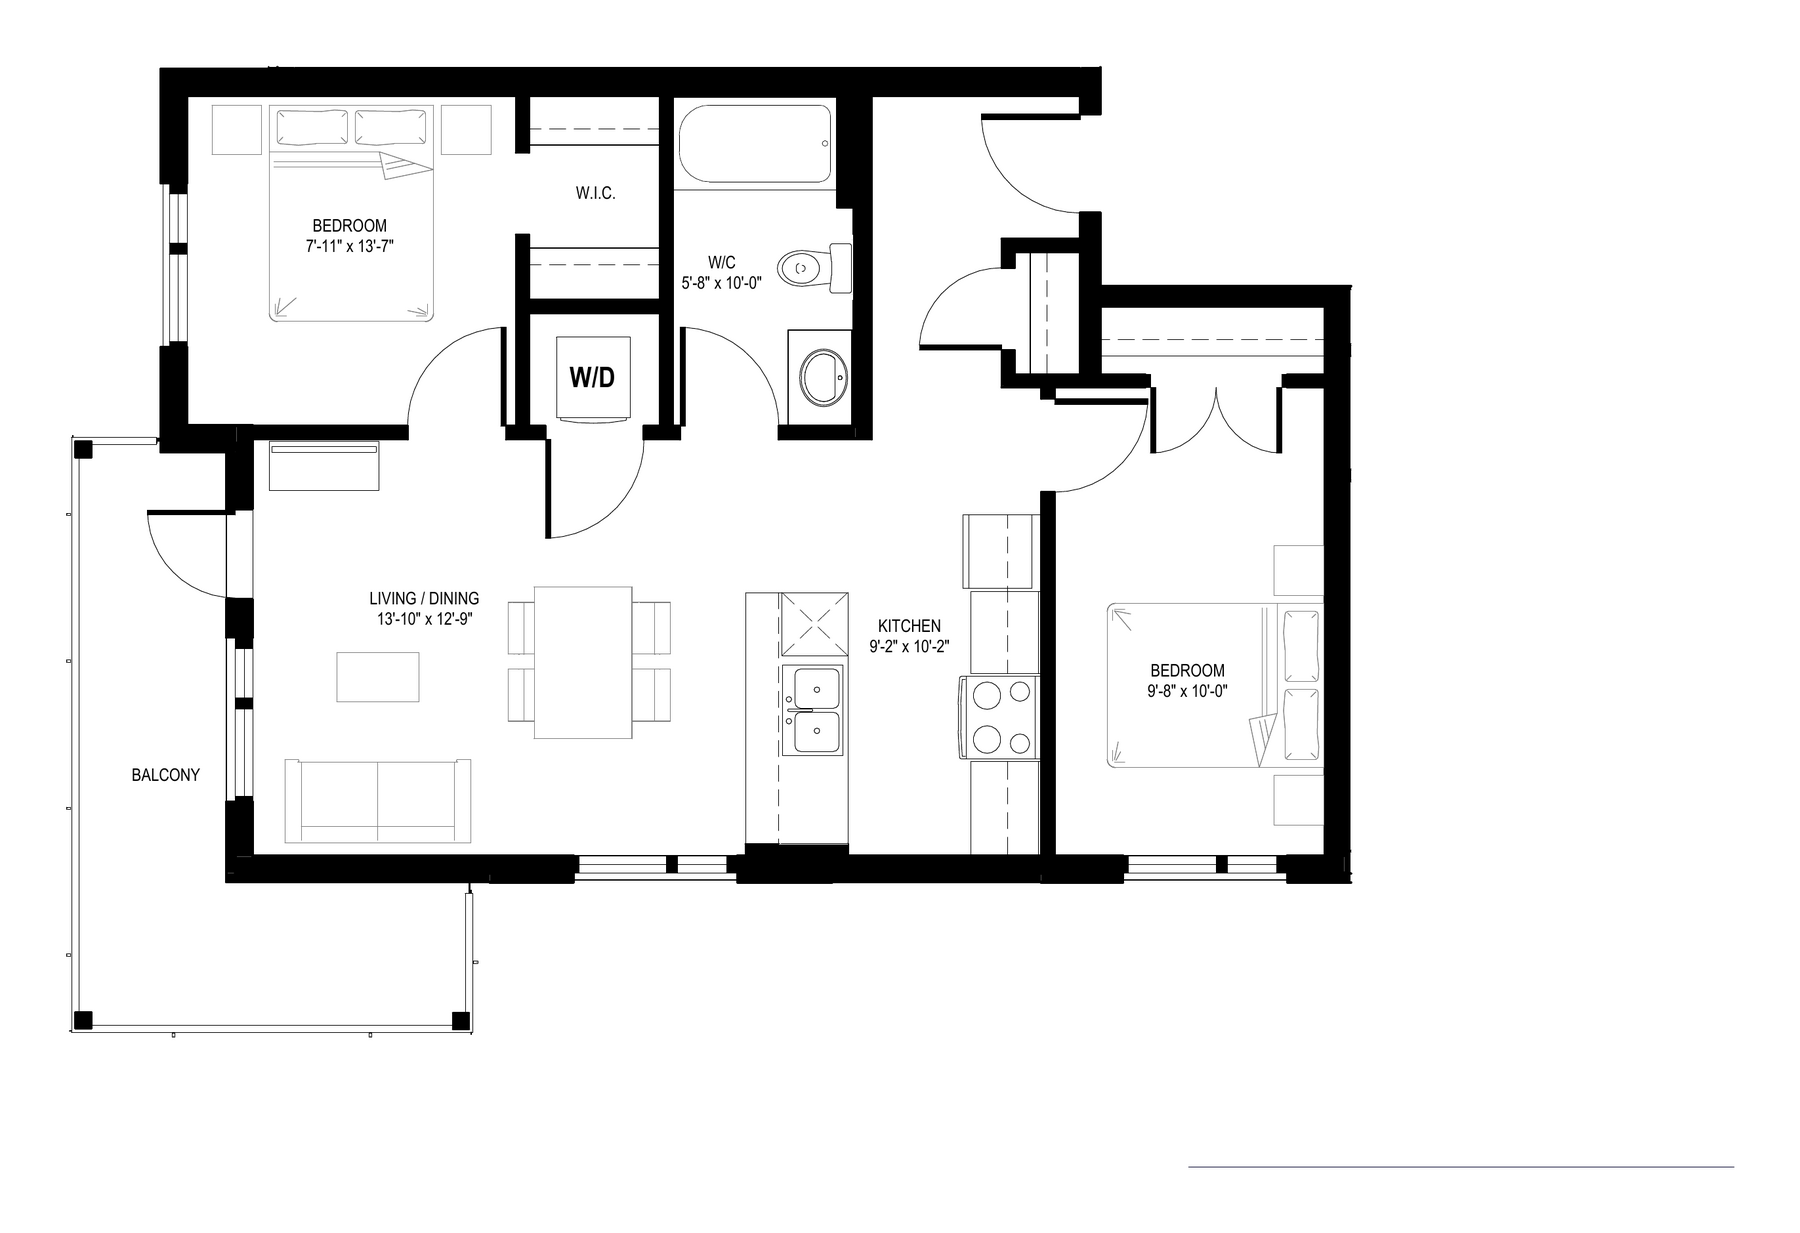
Two bedroom · 3 suites
Suite C
760 square feet
Beds
Two bedrooms
Bath
Shared full bathroom
Living
Open living & dining
Floors
Floors 3–5
Two private bedrooms flank a shared bathroom and an open living and dining room. A large balcony off the main room. Available on the upper three floors.
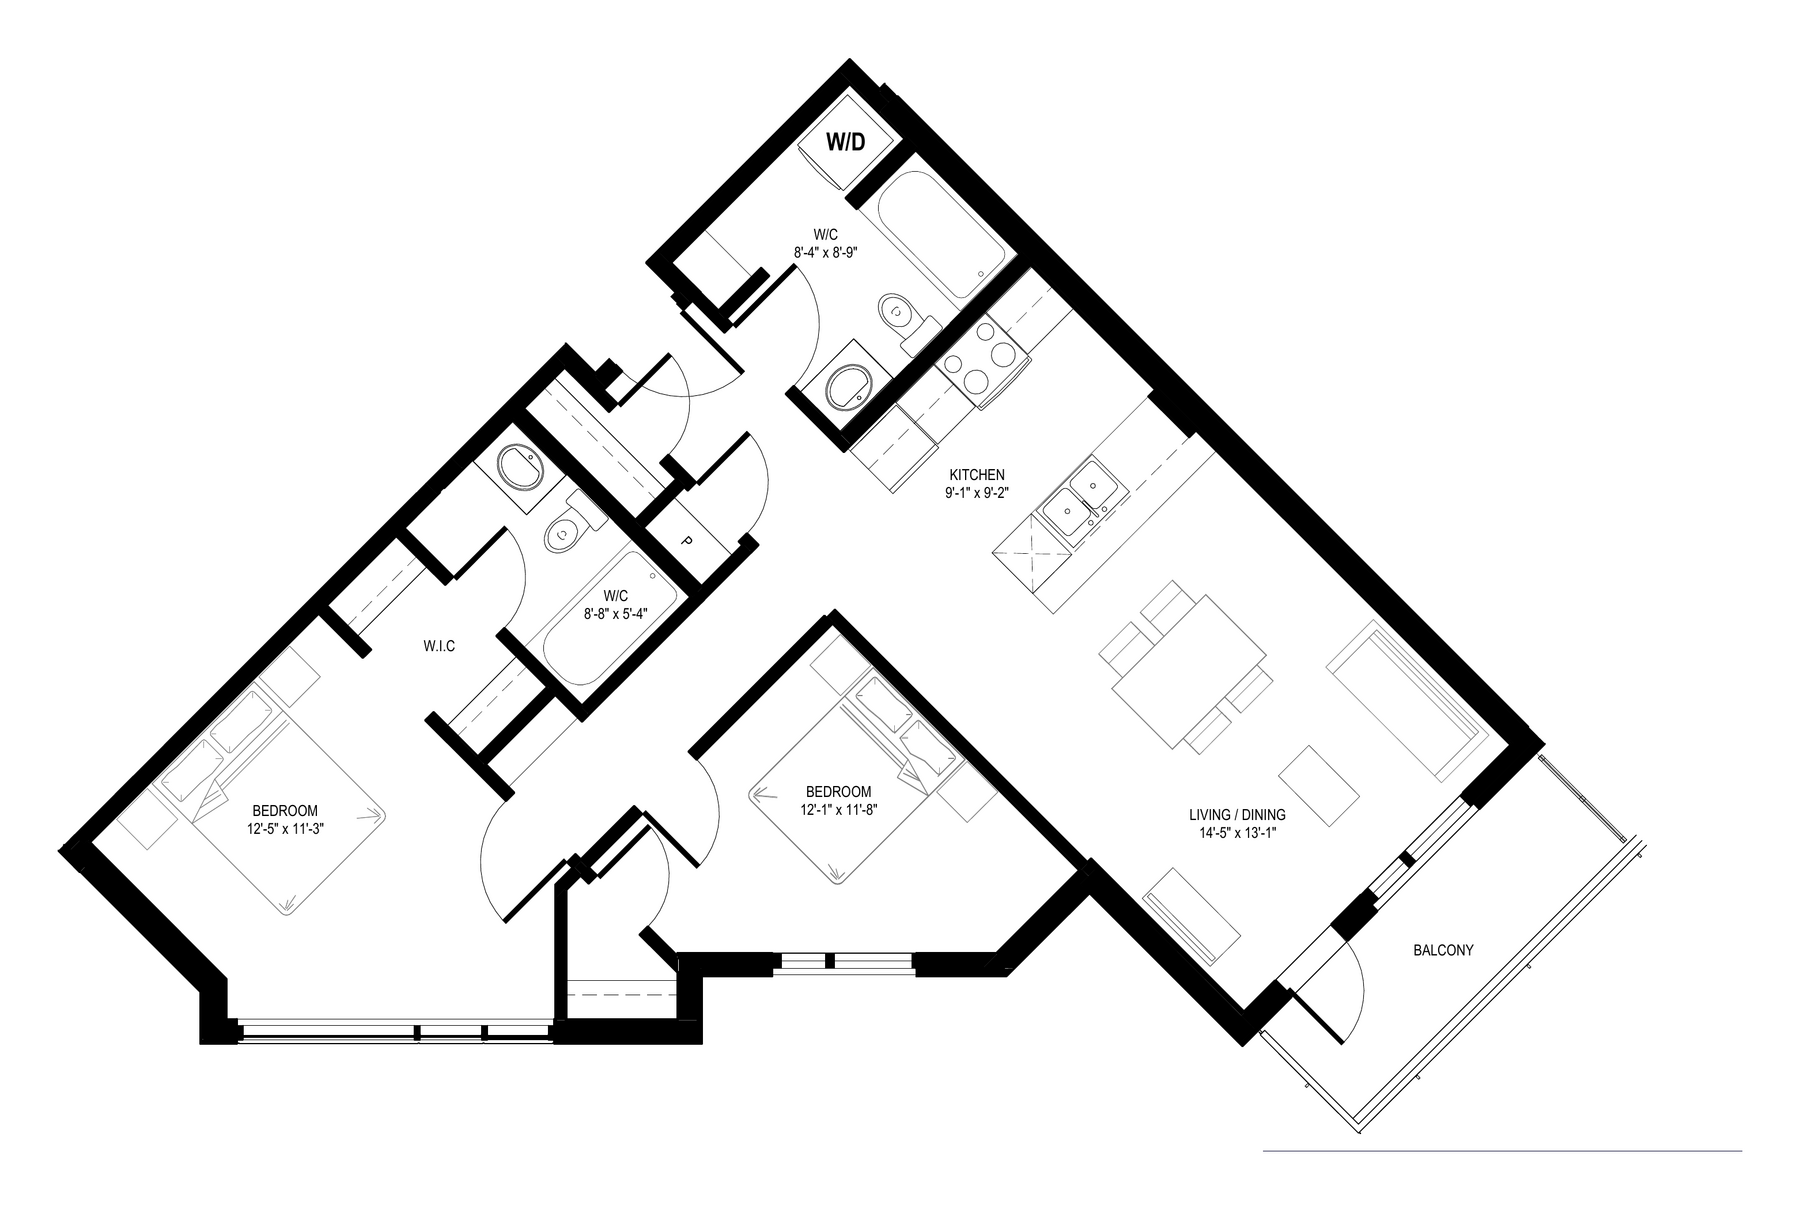
Two bedroom exclusive · 3 suites
Suite C1
830 square feet
Beds
Two bedrooms
Bath
Two full bathrooms
Layout
Corner residence
Exclusivity
Only three exist
The largest residences at The Suites Prince George. Two bedrooms, two full bathrooms, a generous living and dining room, and balconies off the main living area. Only three exist in the building.
Ready to view
Floor plans, in person.
The show suite opens this summer. Add your email to the waitlist for first access to viewings and detailed pricing for every layout.
Join the waitlist